01
Plan & Estimate
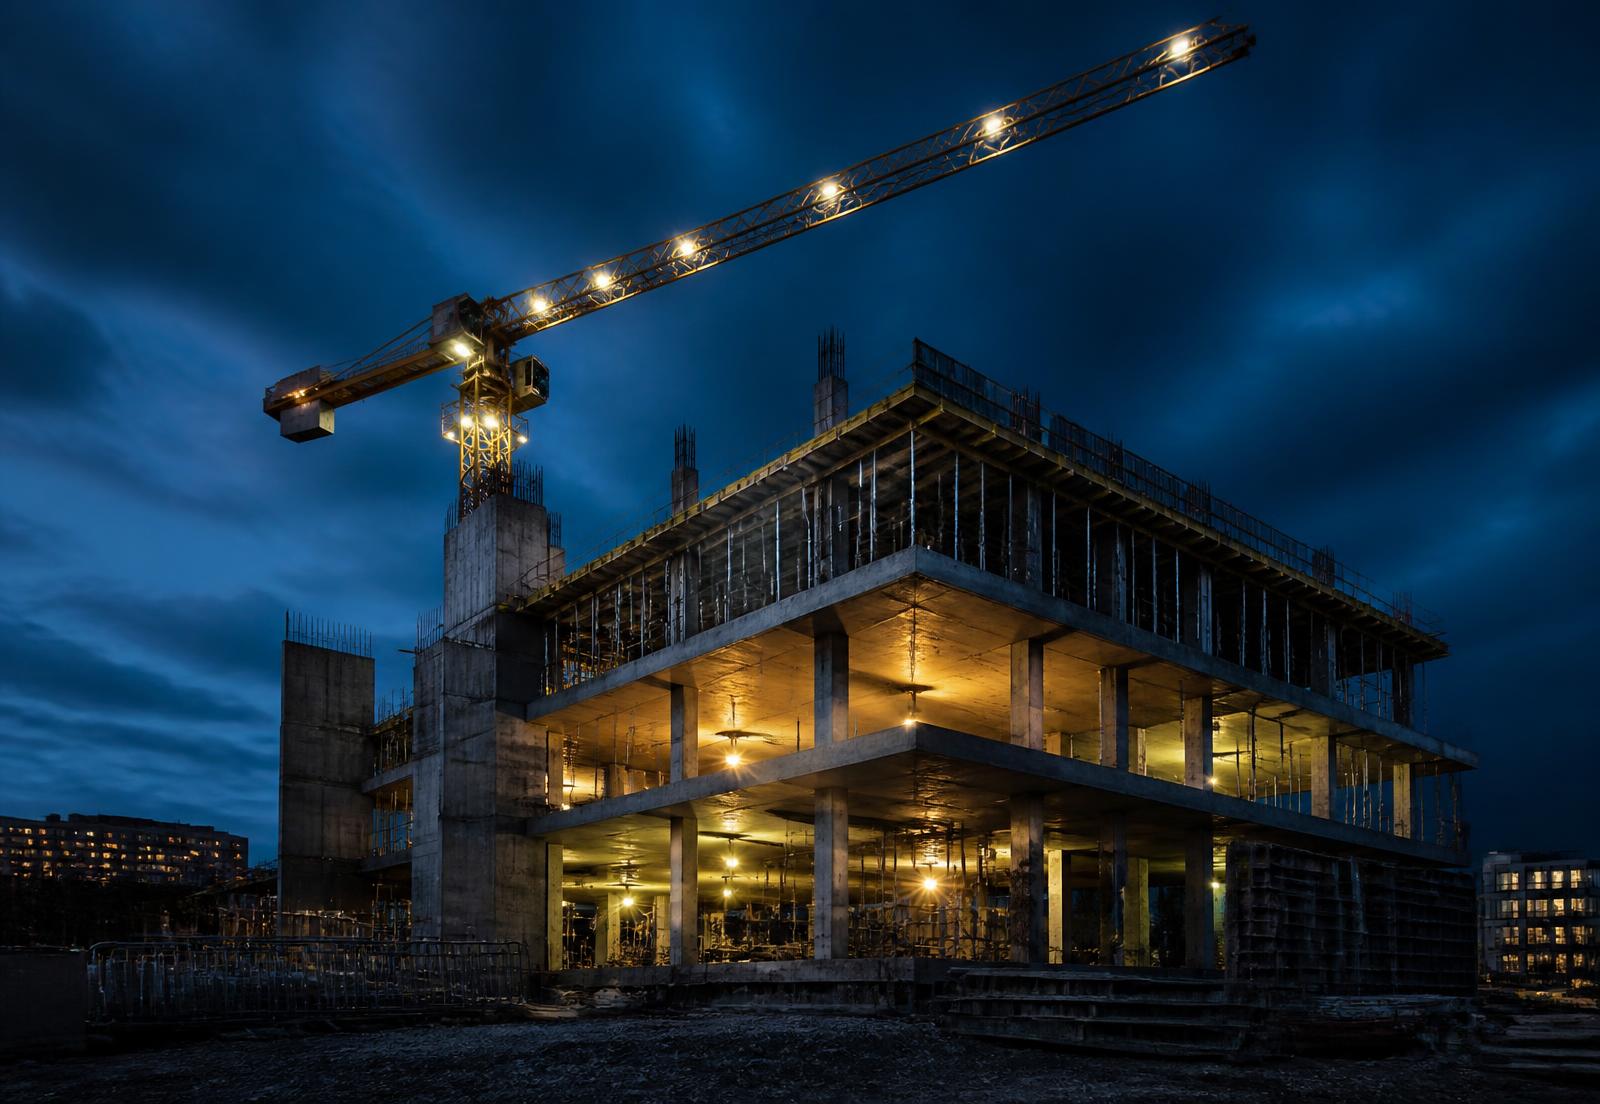
Concept layouts, working drawings, municipal approvals and a transparent, itemised cost estimate so you always know where every rupee goes.
What We Do
From concept to completion, we provide comprehensive solutions for all your construction and development needs.
What We Do
From concept to completion, we provide comprehensive solutions for all your construction and development needs.
In Detail
What each service actually covers on the drawing board and on the ground.
Concept layouts, working drawings, municipal approvals and a transparent, itemised cost estimate so you always know where every rupee goes.
Scheduled site visits, material verification, workmanship checks and stage-wise reporting that keep your project on programme and on budget.
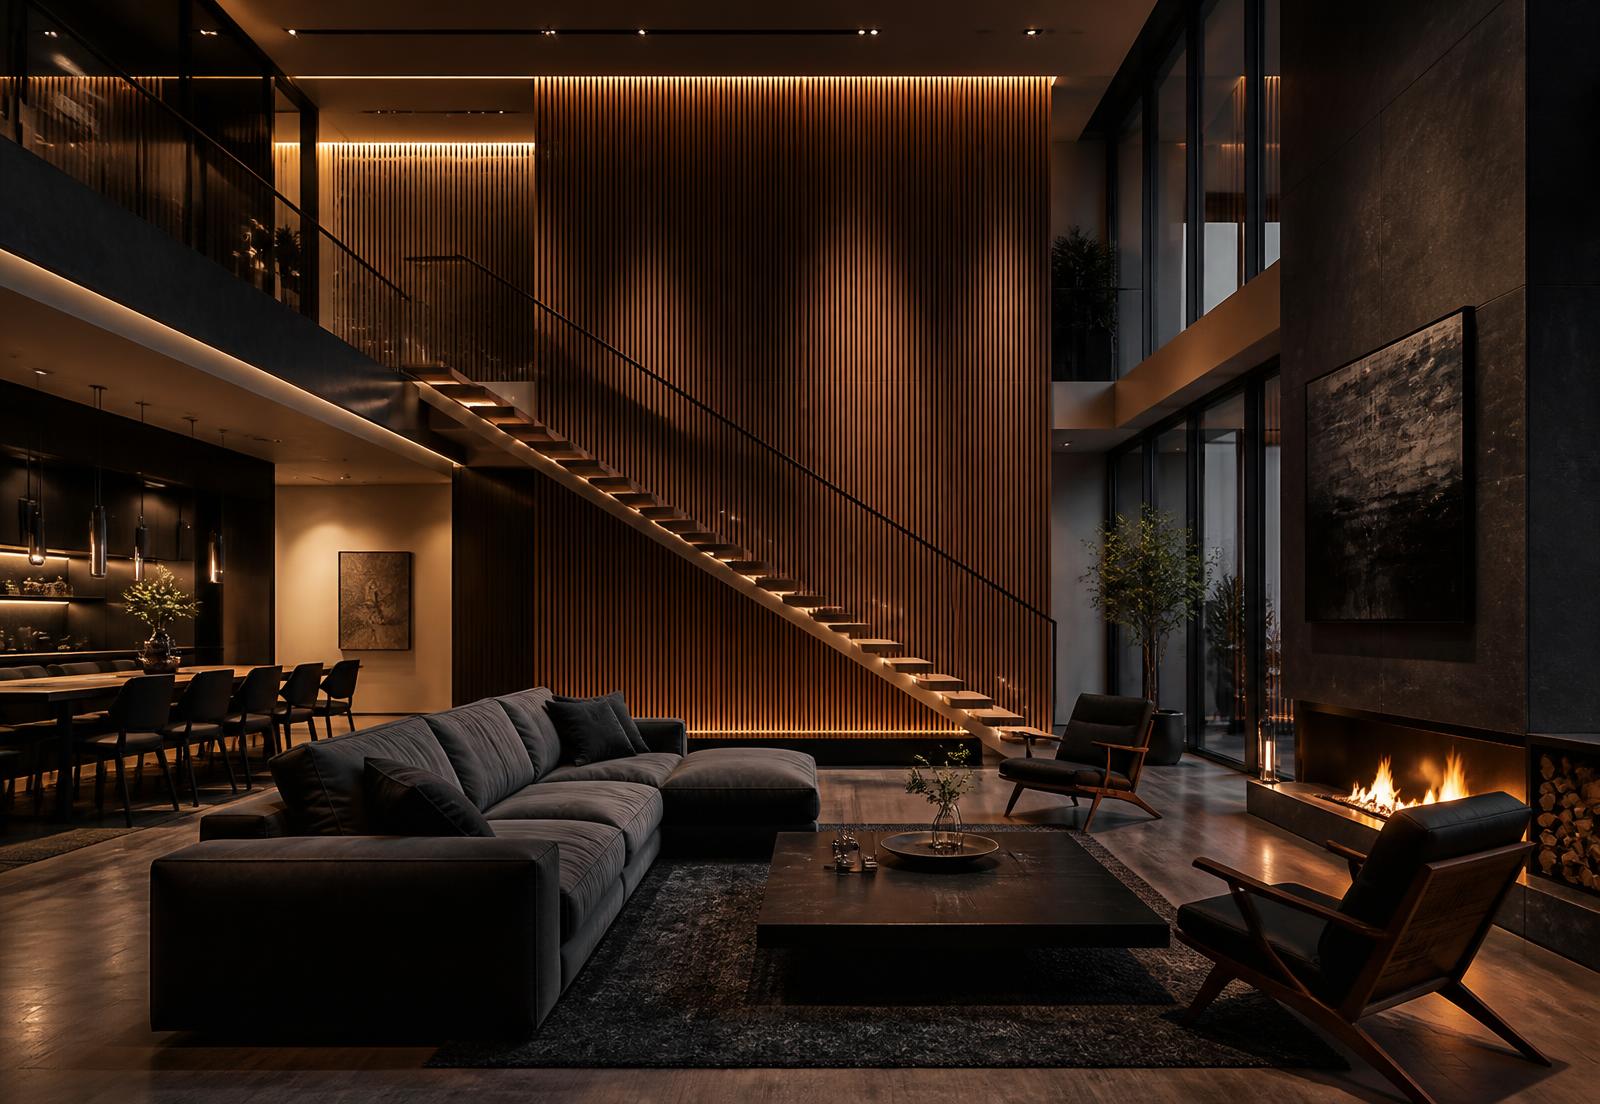
Photoreal exterior and interior visualisation, walkthroughs and material studies so decisions are made confidently before the first block is laid.
Instrument-based setting out of foundations, plinth lines and boundaries, translating drawings to the ground with millimetre discipline.
Total-station and contour surveys, plot demarcation, level analysis and documentation ready for design, approval and valuation.
Turnkey delivery from excavation to handover, plus sensitive renovation of existing homes and commercial spaces with premium finishes.
How We Work
Four clear stages, each signed off with you before the next begins.
We listen to your requirement, site and budget.
Land survey, layouts, approvals and estimation.
3D design refined until the vision is exact.
Peg marking, construction and supervised delivery.
Let's turn your ideas into reality. Get in touch with us today for a free consultation and estimate.